




BEDS4
BATHS1 full 1 partial
SQUARE FEET1,495
MLS#PALA2091880
STATUSACTIVE
PROPERTY TYPEResidential - Single Family
SCHOOLPENN MANOR
Property Description
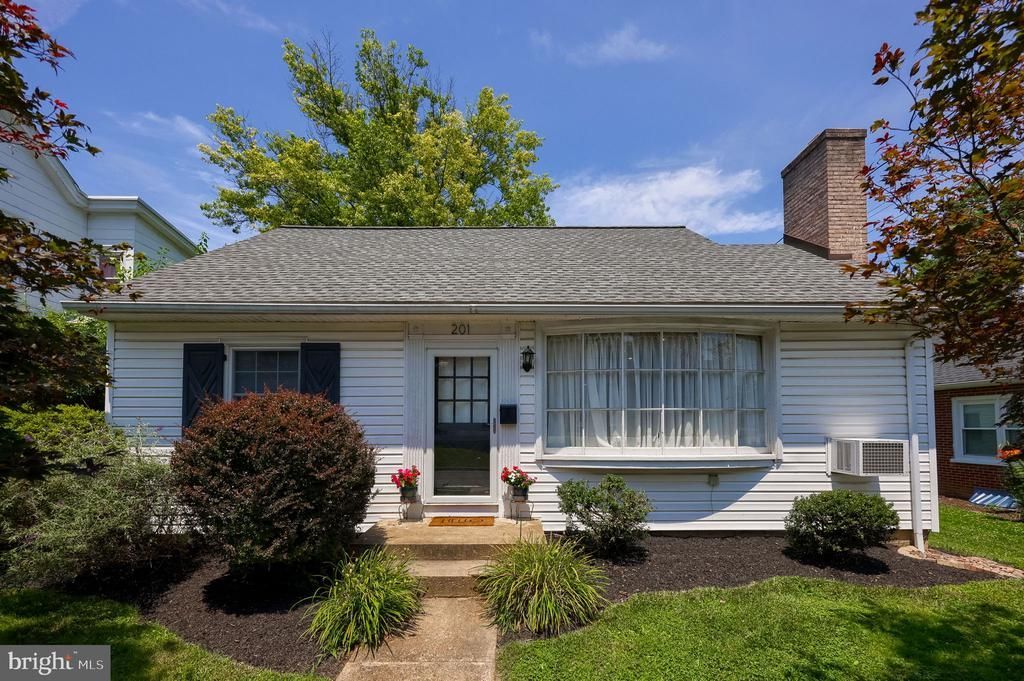
Welcome to 201 W. Frederick Street, where timeless Cape Cod charm meets thoughtful updates in the heart of Millersville Borough. This well-maintained 4-bedroom, 1.5-bath home offers the character you'll love with the peace of mind that comes from major improvements already being completed. Inside, you'll find beautiful hardwood floors, an updated kitchen, and a warm, inviting living room centered around a classic fireplace. The flexible floor plan provides four bedrooms, (two on the main level), while the rear sunroom offers the perfect space to enjoy your morning coffee, unwind after a long day, or overlook the backyard throughout the seasons. Significant investments have already been made, including a new roof (2019), updated electric replacement vinyl windows, natural gas boiler (2016), and hot water heater (2017), allowing the next owner to move in with confidence. Outside, the level backyard offers plenty of room for entertaining, gardening, or play. A detached garage is complemented by three additional off-street parking spaces, providing parking that's rarely found in the borough. Conveniently located just minutes from Millersville University, local parks, restaurants, shopping, and only a short drive to Lancaster city, this home combines classic character, practical updates, and an outstanding location. If you've been searching for a move-in ready home with charm, space, and value, 201 W. Frederick Street is one you won't want to miss.
Property Features
Property Type: Residential - Single Family
Basement: Yes
Basement: Heated, Improved, Interior Access, Rough Bath Plumb, Shelving, Space For Rooms, Unfinished
Cooling: Ceiling Fan(s), Window Unit(s)
Days on Market: 2
Fireplaces: 1
Fuel Type: Natural Gas
Garage: 1
Heating: Hot Water, Radiant
Home Style: Cape Cod
Lot Size: 0.15 Acres
Roof Type: Asphalt
Stories: 2.0
Taxes: $3,759
Year Built: 1948
Feature Descriptions
Additional Structures: Above Grade, Below Grade
Electric: 200+ Amp Service
Exterior: Block, Concrete, CPVC/PVC, Frame, Mixed Plumbing, Vinyl
Fireplace: Brick, Wood
Flooring: Ceramic Tile, Hardwood, Luxury Vinyl Plank, Vinyl
Interior: Bathroom - Tub Shower, Breakfast Area, Built-Ins, Ceiling Fan(s), Combination Dining/Living, Combination Kitchen/Dining, Combination Kitchen/Living, Dining Area, Entry Level Bedroom, Family Room Off Kitchen, Floor Plan - Traditional, Kitchen - Eat-In, Kitchen - Table Space, Recessed Lighting, Upgraded Countertops, Wainscotting, Wood Floors
Lot: Front Yard, Landscaping, Level, Not In Development, Rear Yard, SideYard(s)
Lot Dimensions: 0.15 Acre(S)
Municipality: MILLERSVILLE BORO
Parking Notes: 1 Total Parking Spaces
Sewer: Public Sewer
SQFT Above Finished: 1495
SQFT Total Finished: 1495
Structure Type: Detached
Total Garage/Parking Spaces: 1
Water: Public
Windows: Insulated, Replacement, Vinyl Clad
Local Schools
School District: PENN MANOR
Listed By / Shown By
Listed By
Agency Name: Berkshire Hathaway HomeServices Homesale Realty
Shown By
Agent Name: Teresa Adams CA DRE 01970935
Agent Phone: (951) 252-7821

Estimate Your Payment
Estimated Payment
$ 1,659.50 per month $1,258.78 Principal & Interest $313.25 Property Tax $87.47 Homeowner's InsuranceChange Payment Information

Teresa Adams
Office: (760) 728-8855
Cell: (951) 252-7821
Fax: (760) 451-0183
Cell: (951) 252-7821
Office: (760) 728-8855
Fax: (760) 451-0183
Email Me



Privacy Policy / DMCA Notice / ADA Accessibility


This site is hosted, designed and copyright
© 1994 - 2026 by
Delta Media Group, Inc. -- Patent Pending --
Agency License Information: State(s) of Licensure: California
CA DRE# 00980338