




BEDS6
BATHS7 full
SQUARE FEET6,869
MLS#260009889SD
STATUSActive
PROPERTY TYPEResidential - Single Family
SUBDIVISIONRancho Santa Fe
Listing Courtesy of:
Berkshire Hathaway HomeServices California Properties
Agency Phone: 858-756-7899
Associate Name: Tim Van Damm

Property Description
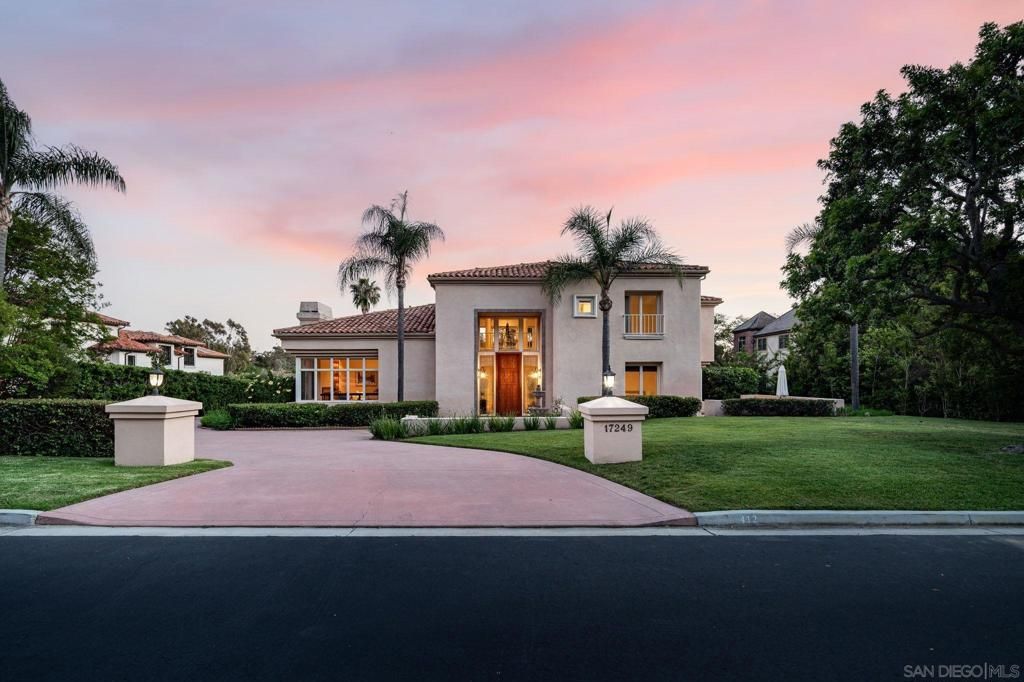
Enjoy lakefront living in the prestigious guard-gated community of Fairbanks Ranch. This exceptional estate offers privacy, land, and serene lake views in one of Rancho Santa Fes most coveted neighborhoods. The main house features soaring ceilings, multiple living areas, and 5 total bedrooms including two en-suite on the main level, providing ideal accommodations for guests or multigenerational living. The upstairs master suite serves as a private retreat, complete with a grand bathroom and expansive walk-in closet. The detached guest house sits directly on the lake below with stunning views, its own en-suite bath and kitchenette. Surrounded by mature trees and framed by captivating lake views, the compelling backyard highlights a pool, spa, outdoor kitchen, multiple patios, and a private path down to its own seating area on the lake. Additional highlights include a sauna, water softener, subterranean wine cellar/storage room, wet bar, paid solar, four-car garage, and extended wraparound driveway offering ample parking. Residents of Fairbanks Ranch enjoy 24-hour guard-gated security and an array of amenities including a clubhouse, lake with walking trails, tennis and pickleball courts, playground, and an equestrian center. The property is also close to top-rated schools, Rancho Santa Fe Village, dining, shopping, and the coast.
Property Features
Property Type: Residential - Single Family
Cooling: Central Air, Zoned
Days on Market: 87
Garage: 4
Heating: Forced Air, Fireplace(s), Natural Gas, Zoned
Lot Size: 1.26 Acres
Stories: 2.0
Year Built: 1991
Amenities
Wet Bar
Built-in Features
Separate/Formal Dining Room
Eat-in Kitchen
High Ceilings
Pantry
Stone Counters
Recessed Lighting
Sunken Living Room
Two Story Ceilings
Bar
Bedroom on Main Level
Wine Cellar
Feature Descriptions
Appliances: 6 Burner Stove, Barbecue, Built-In, Counter Top, Double Oven, Dishwasher, Freezer, Gas Cooking, Gas Cooktop, Disposal, Gas Oven, Gas Range, Indoor Grill, Microwave, Refrigerator, Range Hood, Water Softener, Trash Compactor, Warming Drawer
Association Amenities: Clubhouse, Controlled Access, Sport Court, Dock, Lake or Pond, Other Courts, Picnic Area, Playground, Pet Restrictions, Guard, Security
Community Features: Gated
Exterior: Stucco
Fencing: Partial
Fireplace: Family Room, Primary Bedroom, See Remarks
Flooring: Tile, Wood
HOA Fee: 905/ Monthly
Laundry: Washer Hookup, Electric Dryer Hookup, Gas Dryer Hookup, Inside, Laundry Room
Lot Dimensions: 0
Parcel#: 2691921600
Parking: Concrete, Direct Access, Driveway, Garage, Oversized, Garage Faces Side
Parking Notes: Concrete, Direct Access, Driveway, Garage, Oversized, G
Patio/Porch: Concrete, Open, Patio, Wrap Around
Pool: Heated, In Ground, Private
Security: Carbon Monoxide Detector(s), Fire Detection System, Gated with Guard, Gated Community,24 Hour Security, Smoke Detector(s), Security Guard
Spa: Heated, Private
Spa: Yes
Special View Info: River
Swimming Pool: Yes
Utilities: Phone Connected, Sewer Connected, Water Connected
Listed By / Shown By
Listed By
Agency Name: Berkshire Hathaway HomeServices California Properties
Agent Name: Tim Van Damm
Agency Phone: 858-756-7899
Shown By
Agent Name: Teresa Adams CA DRE 01970935
Agent Phone: (951) 252-7821
Estimate Your Payment
Estimated Payment
$ 24,667.00 per month $23,064.29 Principal & Interest $0.00 Property Tax (data not provided by mls) $1,602.71 Homeowner's InsuranceChange Payment Information

Teresa Adams
Office: (760) 728-8855
Cell: (951) 252-7821
Fax: (760) 451-0183
Cell: (951) 252-7821
Office: (760) 728-8855
Fax: (760) 451-0183
Email Me



Privacy Policy / DMCA Notice / ADA Accessibility


This site is hosted, designed and copyright
© 1994 - 2026 by
Delta Media Group, Inc. -- Patent Pending --
Agency License Information: State(s) of Licensure: California
CA DRE# 00980338